Leave a Message

Thank you for your message. I will be in touch with you shortly.

1283 Cedar Meadows Drive
Sold

1283 Cedar Meadows Drive

1283 Cedar Meadows Drive, White Lake, MI 48383

$625,000
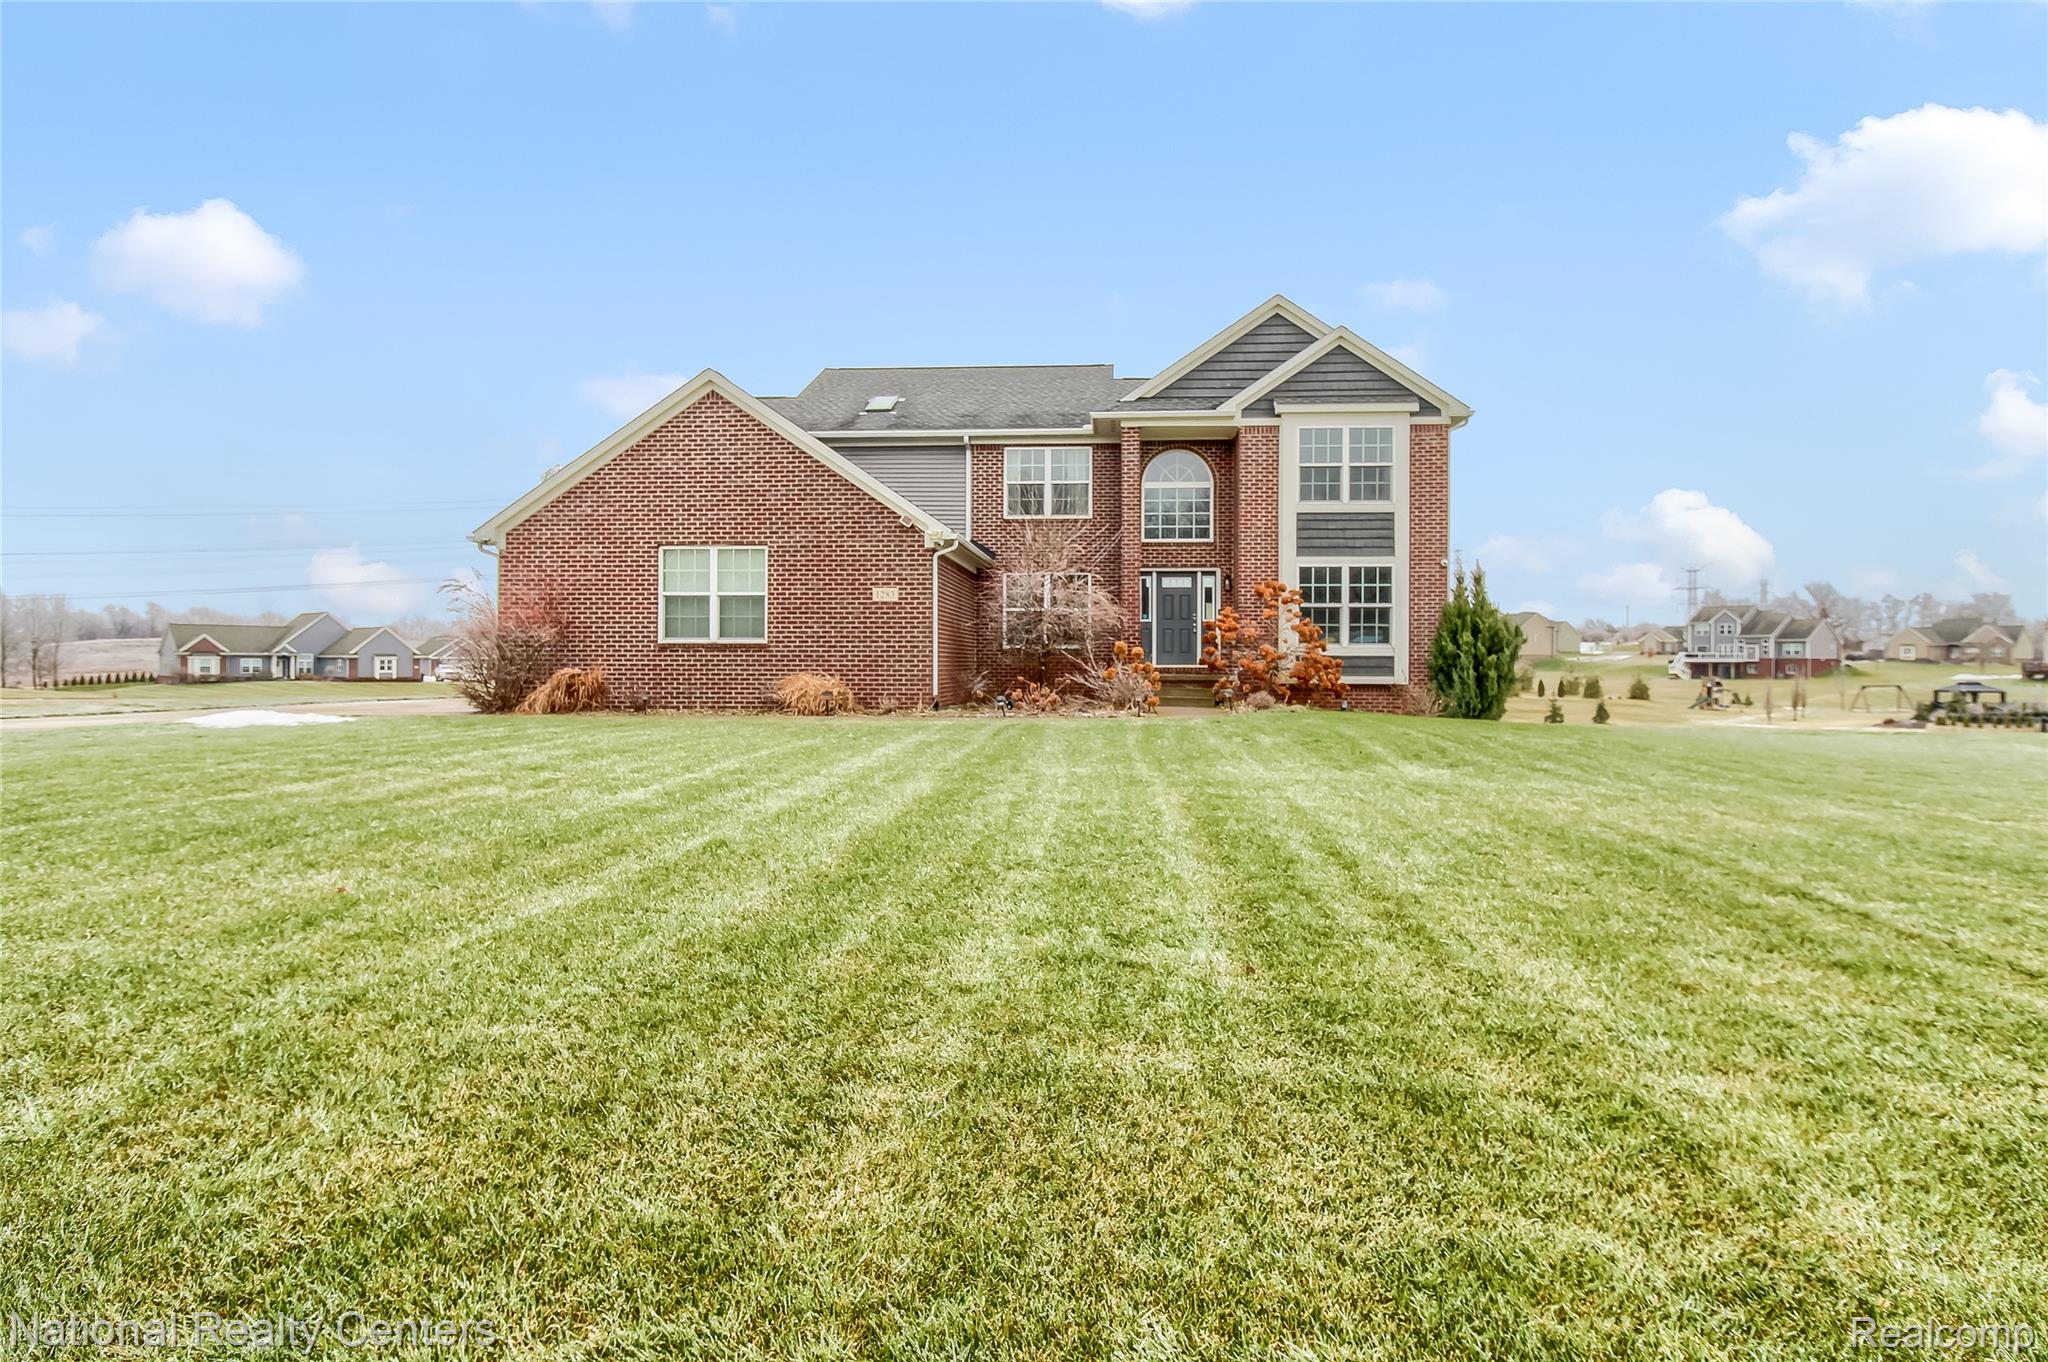
Welcome home to this beautifully maintained 2017-built White Lake Township property set on a sprawling 1-acre lot with stunning sunrise views. From the moment you enter, you'll be impressed by the cathedral ceilings in the foyer and great room, creating a bright and open atmosphere. The first floor features engineered hardwood floors throughout, a dedicated library/study, convenient first-floor laundry, and an inviting great room with a gas fireplace and stone surround--perfect for relaxing or entertaining.

The spacious kitchen is a true highlight, offering granite counter tops, stone back splash, stainless steel appliances, abundant counter space, a large island, pantry, and eating area. A formal dining room, and updated half bath complete the main level. Upstairs, you'll find a striking bridge overlooking the great room and foyer, four generously sized bedrooms, a full bath, and a luxurious primary suite featuring a walk-in closet, double-sink vanity, soaking tub, and stand-up shower.

The home also includes a walkout, partially finished basement with drywall already in place --ready for your finishing touches--plus two additional storage rooms. Outside, enjoy the expansive yard, large driveway, and Trex deck with gazebo. A three-car garage provides plenty of space for vehicles, storage, or hobbies. Enjoy peace of mind with this newer built home with all major mechanical's from 2017. Some other updates include the washing machine and Dryer new in 2025, Insulated Garage door, and drywall added to the basement in 2024. This home offers the perfect blend of space, style, and comfort--don't miss your opportunity to make it yours.

4
beds

3
baths

2,862 Sq.Ft. LIVING AREA

1 Acres lot

Missy  Rudin

Missy Rudin

Features & Amenities

Interior

  • total bedrooms4
  • Total bathrooms3
  • full bathrooms2
  • half bathroom1
  • Laundry room Gas Dryer Hookup, Laundry Room, Washer Hookup
  • Fireplace Gas, Great Room
  • APPLIANCES Dishwasher, Dryer, Free Standing Gas Oven, Free Standing Refrigerator, Microwave, Range Hood, Stainless Steel Appliances, Washer
  • other interior Features Entrance Foyer, High Speed Internet, Programmable Thermostat

Area & Lot

  • Status Sold
  • Date Sold March 2, 2026
  • Living Area2,862 Sq.Ft.
  • Lot Area1 Acres
  • MLS® ID20251061786
  • TypeResidential
  • YEAR BUILT2017
  • Architecture StylesColonial
  • School DistrictHuronValley

Exterior

  • STORIES2
  • Garage Space3.0
  • water SourceWell
  • PoolNone
  • roofAsphalt
  • lot featuresSprinklers
  • parkingThree Car Garage, Attached, Direct Access, Electricityin Garage, Garage Door Opener, Garage Faces Side
  • HEAT TYPEForced Air, Natural Gas
  • AIR CONDITIONINGCeiling Fans, Central Air
  • sewerSeptic Tank
  • SubstructureBasement, Poured, Sump Pump
  • other exterior FeaturesLighting

Financial

  • Sales Price$625,000
  • Real Estate Tax $9,589/yr
  • HOA $450/yr

Let's Talk Real Estate

Whether you're purchasing a home, preparing to sell, or exploring an investment, Missy is ready to help you navigate the market. She takes the time to understand what matters to you and creates a plan designed around your goals. Contact Missy today and let's get moving.

Follow Me on Instagram