Leave a Message

Thank you for your message. I will be in touch with you shortly.

17324 MERRYWEATHER Street
Sold

17324 MERRYWEATHER Street

17324 MERRYWEATHER Street, Clinton Township, MI 48038

$447,500
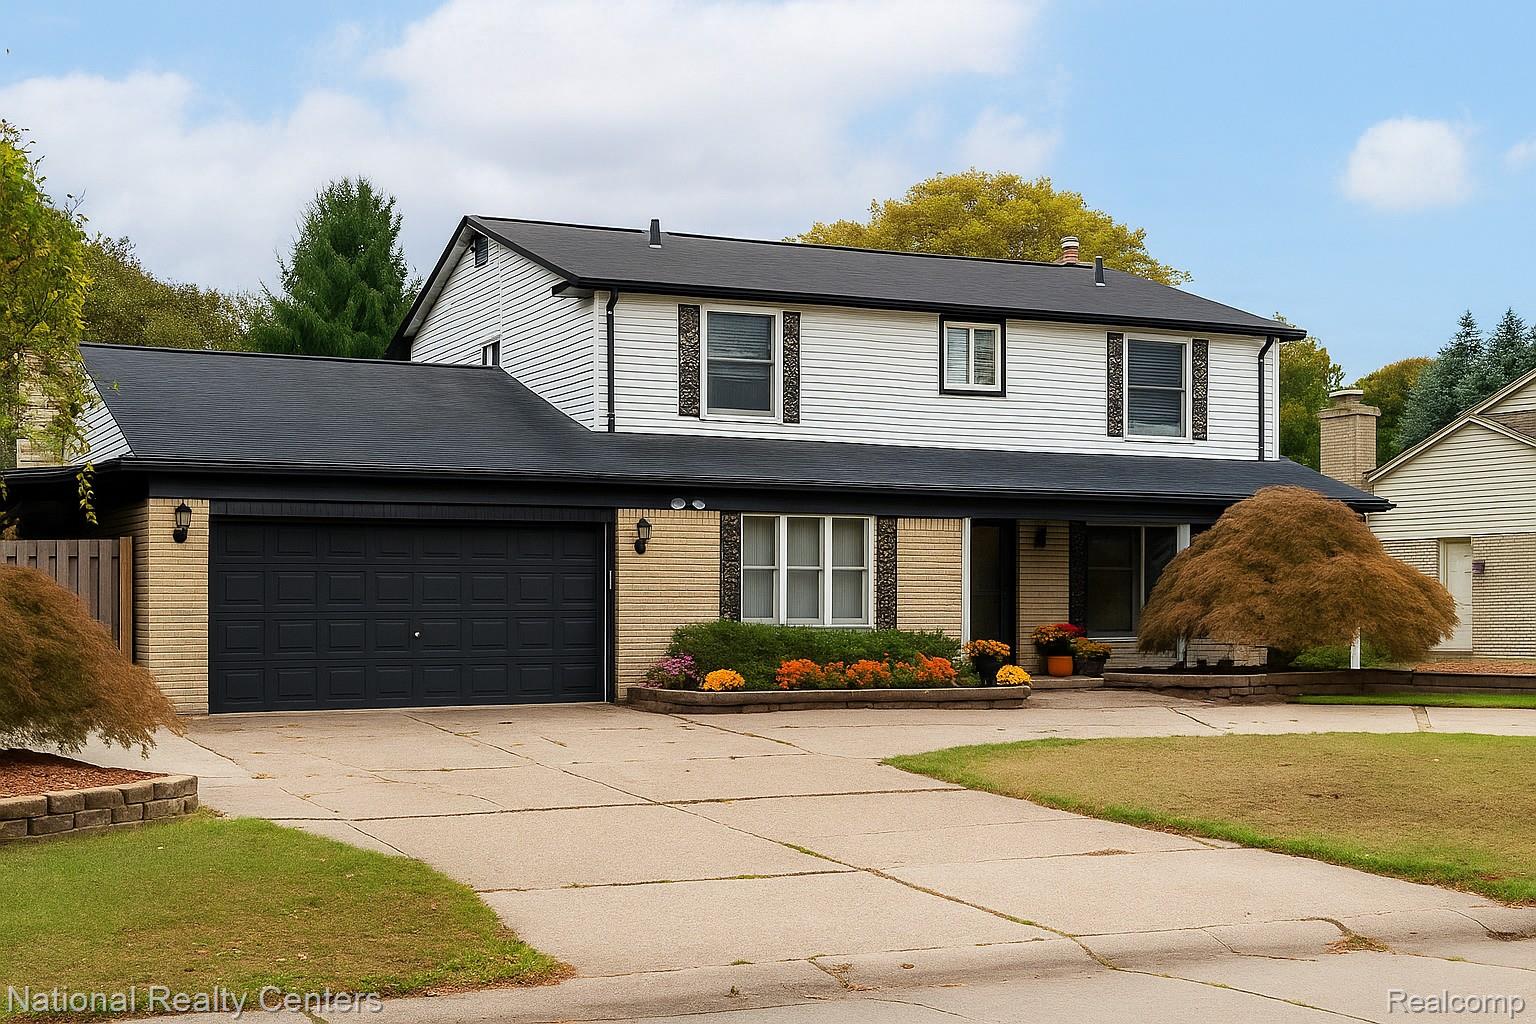
Welcome to this beautifully maintained Colonial in desirable Garfield Meadows Sub, where comfort & charm come together to create the perfect place to call home. From the moment you step through the door, you're greeted w a fresh, updated interior w spacious layout that feels both warm & welcoming. The 1st floor features stunning luxury vinyl plank/ hardwood flooring, generous formal dining room w modern lighting, eat-in kitchen complete w granite countertops, sparkling glass tile backsplash, large prep/dining island, abundant cabinet space, & ss appliances all staying. Kitchen flows into the family room, where a cozy gas fireplace w new tile surround makes the perfect gathering spot. From here, sliding glass doors open to a four-seasons room w shiplap ceiling, ceiling fan, and hot tub-an ideal retreat for year-round relaxation. A first-floor bedroom & stylish powder room w an updated vanity & stone vessel sink add convenience & character. Upstairs, you'll find four spacious bedrooms, including a luxurious primary suite with two walk-in closets featuring custom shelving & drawers, along with a newly updated on suite bath. Two of the additional bedrooms also include W/I closets, while a well-appointed full bathroom w tub completes the upper level. The finished basement expands your living space even further, offering wet bar, game area, & third full bathroom. A flex room with an egress window provides endless possibilities--whether you need a 6th bedroom, home office, workout space, or craft room. Step outside to your private backyard oasis, complete w fully fenced yard, large patio & deck, w heated above-ground pool that's perfect for summer entertaining. A two-car attached garage, covered carport for your boat or RV, & extra storage shed ensure there's space for everything you need. With its thoughtful updates, spacious design, & incredible outdoor features, this home truly has it all!

5
beds

4
baths

3,580 Sq.Ft. LIVING AREA

10,890 Sq.Ft. lot

Missy  Rudin

Missy Rudin

Features & Amenities

Interior

  • total bedrooms5
  • Total bathrooms4
  • full bathrooms3
  • half bathroom1
  • Laundry room Laundry Room
  • Fireplace Family Room, Gas
  • APPLIANCES Dishwasher, Disposal, Dryer, Exhaust Fan, Free Standing Electric Range, Free Standing Refrigerator, Humidifier, Microwave, Stainless Steel Appliances, Washer
  • other interior Features Entrance Foyer, High Speed Internet, Programmable Thermostat, Spa Hottub, Wet Bar

Area & Lot

  • Status Sold
  • Date Sold November 14, 2025
  • Living Area3,580 Sq.Ft.
  • Lot Area10,890 Sq.Ft.
  • MLS® ID20251039042
  • TypeResidential
  • YEAR BUILT1973
  • Architecture StylesColonial
  • School DistrictChippewaValley

Exterior

  • STORIES2
  • Garage Space2.0
  • water SourcePublic
  • PoolAbove Ground, Outdoor Pool
  • roofAsphalt
  • lot featuresSprinklers
  • parkingTwo Car Garage, Attached, Circular Driveway, Direct Access, Electricityin Garage, Garage Faces Front, Garage Door Opener, Carport
  • HEAT TYPEForced Air, Natural Gas
  • AIR CONDITIONINGCeiling Fans, Central Air
  • sewerPublic Sewer
  • SubstructureBasement, Poured
  • security FeaturesCarbon Monoxide Detectors, Security System Owned, Smoke Detectors
  • other exterior FeaturesLighting, Spa Hottub

Financial

  • Sales Price$447,500
  • Real Estate Tax $8,055/yr

Let's Talk Real Estate

Whether you're purchasing a home, preparing to sell, or exploring an investment, Missy is ready to help you navigate the market. She takes the time to understand what matters to you and creates a plan designed around your goals. Contact Missy today and let's get moving.

Follow Me on Instagram