Leave a Message

Thank you for your message. I will be in touch with you shortly.

39596 OLD DOMINION DR
Sold

39596 OLD DOMINION DR

39596 OLD DOMINION DR, Clinton Township, MI 48038

$171,000
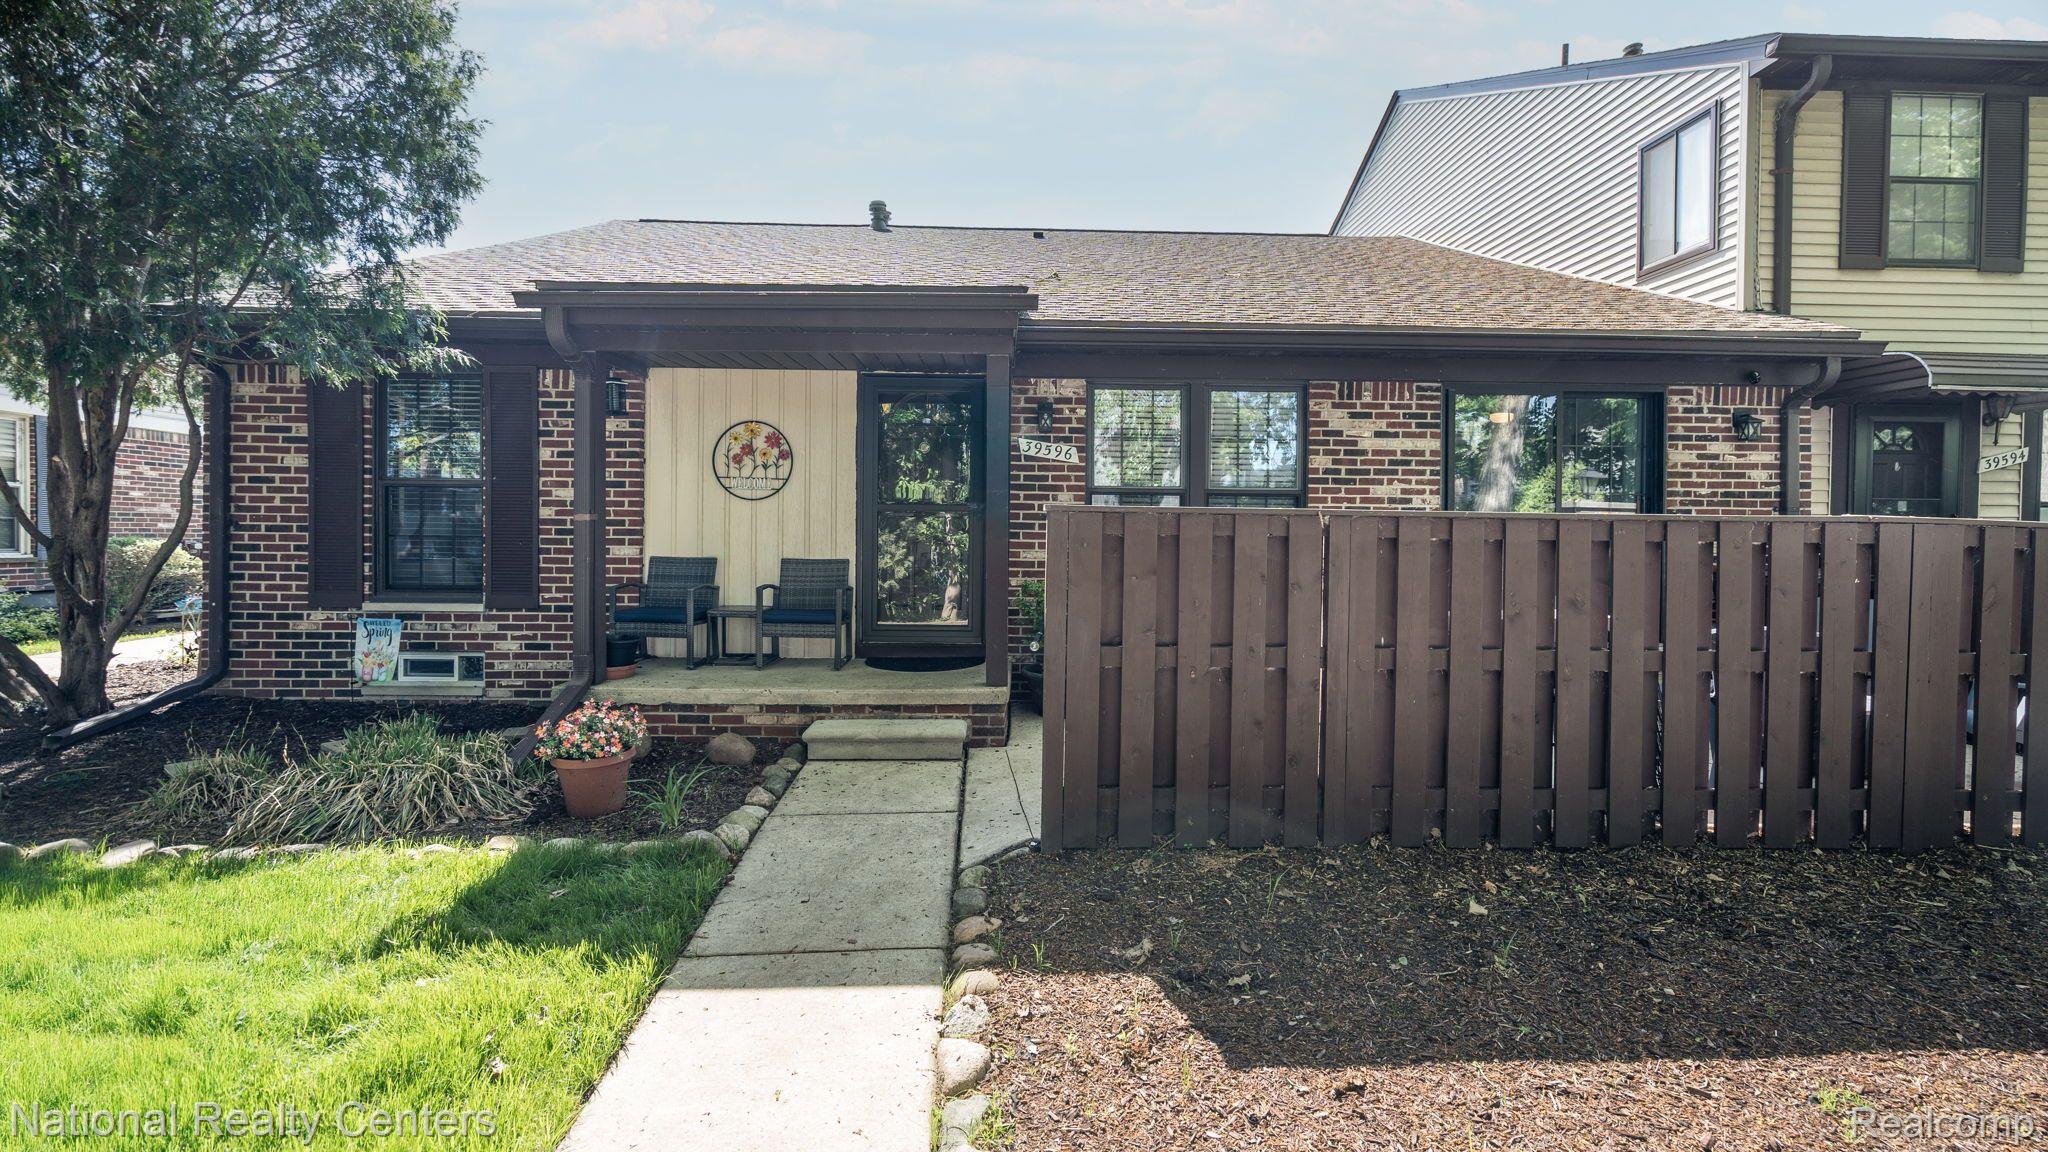
Welcome to easy living in this adorable, end-unit ranch condo located in the heart of desirable Clinton Township! Enjoy the benefits of a low-maintenance lifestyle in a community packed with amenities. Step inside to discover the new luxury vinyl flooring throughout ('24) and an updated kitchen featuring sleek stainless steel appliances (all newer and included), a custom waterfall sink ('25), ample counter space, and generous cabinetry for all your storage needs. The open-concept living and dining area is highlighted with stylish ceiling fan and accent lighting ('23) this space is ideal for entertaining, complete with a glass slider leading to a private patio - perfect for those summertime bbq's and nights around the firepit. Home offers two spacious bedrooms, including a primary suite with walk-in closet and direct access to the beautifully updated shared full bath. Newly painted, full basement boasts extra-tall ceilings and is ready for your finishing touches. Create your dream rec room, home gym, or additional living space, you decide! Community highlights include sidewalks, two in-ground swimming pools, clubhouse, and a playground/park area to enjoy with family and friends. The exceptional HOA covers exterior structure maintenance, water, property insurance, lawn care, snow removal, upkeep of all common areas and much more! Major utilities were also updated in '23 Giving you peace of mind and more time to enjoy life. This affordable home is a must see! BTVAI

2
beds

1
bath

2,000 Sq.Ft. LIVING AREA

Missy  Rudin

Missy Rudin

Features & Amenities

Interior

  • total bedrooms2
  • Total bathroom1
  • full bathroom1
  • Laundry room In Unit
  • APPLIANCES Built In Gas Range, Down Draft, Dishwasher, Disposal, Dryer, Free Standing Refrigerator, Microwave, Stainless Steel Appliances, Washer
  • other interior Features High Speed Internet, Programmable Thermostat

Area & Lot

  • Status Sold
  • Date Sold June 13, 2025
  • Living Area2,000 Sq.Ft.
  • MLS® ID20250036785
  • TypeCondo
  • YEAR BUILT1980
  • NeighborhoodSterling Heights
  • Architecture StylesEnd Unit, Ranch
  • School DistrictChippewaValley

Exterior

  • STORIES1
  • water SourcePublic
  • PoolCommunity, In Ground
  • roofAsphalt
  • parkingAssigned 2 Spaces, Parking Lot, No Garage
  • HEAT TYPEForced Air, Natural Gas
  • AIR CONDITIONINGCeiling Fans, Central Air
  • sewerPublic Sewer
  • SubstructureBasement, Poured
  • security FeaturesSmoke Detectors
  • other exterior FeaturesGrounds Maintenance, Lighting, Private Entrance

Financial

  • Sales Price$171,000
  • Real Estate Tax $2,267/yr
  • HOA $250/mo

Sterling Heights

Explore

Let's Talk Real Estate

Whether you're purchasing a home, preparing to sell, or exploring an investment, Missy is ready to help you navigate the market. She takes the time to understand what matters to you and creates a plan designed around your goals. Contact Missy today and let's get moving.

Follow Me on Instagram