Leave a Message

Thank you for your message. I will be in touch with you shortly.

628 SUMMIT RIDGE DR
Leased

628 SUMMIT RIDGE DR

628 SUMMIT RIDGE DR, Milford, MI 48381

$2,900/month
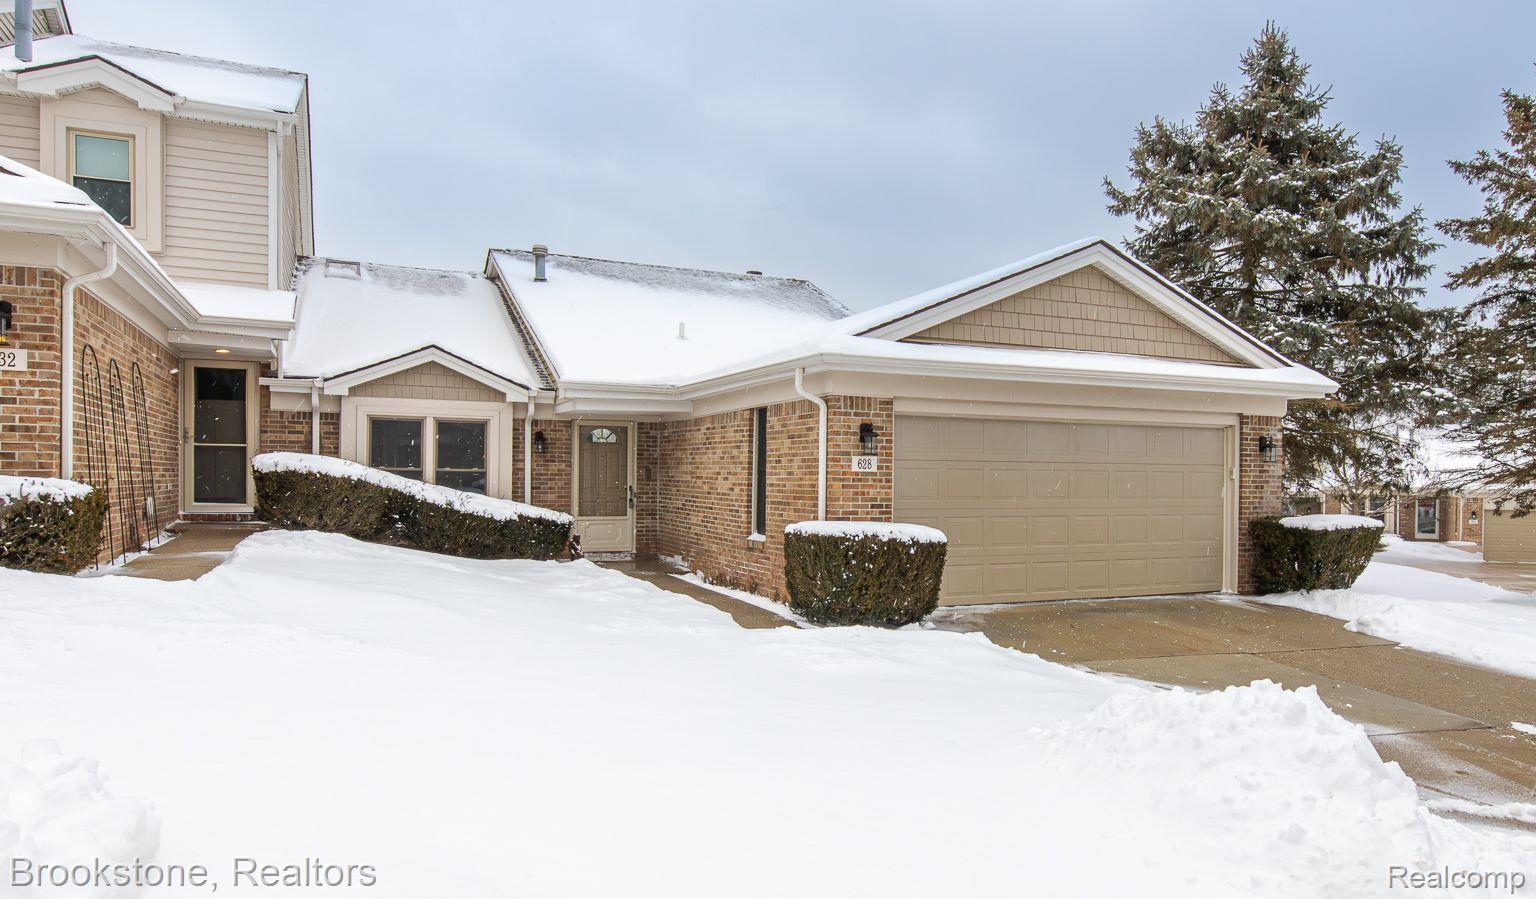
PRICE IMPROVEMENT! Prepare to be impressed with the style and elegance in this newly renovated corner/end unit Ranch condo. Downtown Milford is walking distance away and offers diverse Restaurants, Boutique Shopping, Nightlife, and parks for relaxation. Short distance to major Highways, Kensington Metroparks, and GM Proving Grounds. Open floor plan filled with natural light embrace you the moment you enter with views from front to back. Love to cook or entertain? You will love the space this Kitchen provides for ease of movement for multiple cooks. Your guests will feel a part of the action 12 foot waterfall luxurious island. Primary Suite is conveniently on the 1st floor and an additional guest Bedroom or can be used as an Office. Lower level is completely finished with spacious Family Room with wetbar, 3rd Bedroom suite, option for 2nd Laundry room, and nonconforming 4th Bedroom perfect for Hobbies or Workout room. Deck and Patio off back of condo are perfect for enjoying the fresh air and relaxing with your favorite beverage. Please apply through Rent Spree. Credit report w/score (min 700), two months recent pay stubs (3x Rent), employment verification and copy of DL required. NO pets. Min 2 year lease, Longer is preferred. Move in costs are 1st month Rent, 1 1/2 months Security Deposit, $300 Cleaning fee.

3
beds

3
baths

2,680 Sq.Ft. LIVING AREA

Missy  Rudin

Missy Rudin

Features & Amenities

Interior

  • total bedrooms3
  • Total bathrooms3
  • full bathrooms2
  • half bathroom1
  • Laundry room Electric Dryer Hookup, Laundry Room, Washer Hookup
  • Fireplace Gas, Great Room
  • APPLIANCES Dishwasher, Free Standing Gas Range, Free Standing Refrigerator, Microwave
  • other interior Features High Speed Internet, Jetted Tub

Area & Lot

  • Status Leased
  • Date Leased April 1, 2025
  • Living Area2,680 Sq.Ft.
  • MLS® ID20250009336
  • TypeCondo
  • YEAR BUILT1990
  • Architecture StylesRanch
  • School DistrictHuronValley

Exterior

  • STORIES1
  • Garage Space2.0
  • water SourcePublic
  • roofAsphalt
  • lot featuresSprinklers
  • parkingTwo Car Garage, Attached, Garage Door Opener
  • HEAT TYPEForced Air, Natural Gas
  • AIR CONDITIONINGCeiling Fans, Central Air
  • sewerPublic Sewer
  • SubstructureBasement, Block
  • other exterior FeaturesGrounds Maintenance

Financial

  • Lease Price$2,900/mo
  • HOA $415/mo

Let's Talk Real Estate

Whether you're purchasing a home, preparing to sell, or exploring an investment, Missy is ready to help you navigate the market. She takes the time to understand what matters to you and creates a plan designed around your goals. Contact Missy today and let's get moving.

Follow Me on Instagram